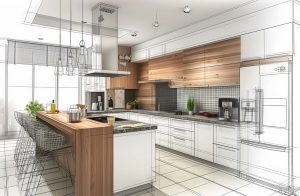

A kitchen layout is not just a shape on a plan. It decides how easily you can make breakfast, unload shopping, cook for guests, clear away plates and move around the room without bumping into doors, drawers or other people.
The best layout starts with workflow. Once you understand how cooking, storage and movement happen in your home, the right choice becomes much clearer.
Start with how you use the kitchen
Before choosing between a galley, L shaped, U shaped or island layout, think about what actually happens in the kitchen each day. Some households cook from scratch most evenings. Others need fast breakfasts, packed lunches, coffee space and simple evening meals. Some kitchens are quiet work zones, while others become the place where people gather while food is being prepared.
A good layout supports these habits without forcing you to work around awkward gaps or poorly placed storage. The fridge, sink, hob, oven, bin, dishwasher and main preparation area all need to feel connected. If one of these elements sits too far away, everyday jobs become less smooth. If they sit too close together, the room can feel crowded.
This is where professional planning makes a real difference. Designer Bathrooms looks at the room as a working space, not just a collection of cabinets. Their kitchen design and installation service includes measuring, layout planning, cabinetry, appliances, plumbing, electrics and tiling, so the finished kitchen can be planned around the full routine rather than one isolated feature.
Think in zones, not just triangles

The classic kitchen triangle links the sink, hob and fridge. It is still useful, but modern kitchens often need more than three points. A better way to plan is to divide the room into zones. These usually include food storage, preparation, cooking, washing up, serving and general storage.
The preparation zone is especially important because it is where many kitchen tasks begin. Ideally, it should have clear worktop space close to the sink, bin and food storage. This makes washing vegetables, chopping ingredients and clearing packaging easier. If the dishwasher is nearby, plates and utensils can also move naturally from use to cleaning.
The cooking zone should have safe landing space for hot pans and trays. Ovens need room for doors to open comfortably, while hobs need nearby storage for pans, utensils, oils and seasonings. If you often cook with someone else, the layout should allow two people to work without standing in the same tight corner.
Storage should follow use. Everyday crockery works well near the dishwasher or dining area. Baking trays belong near the oven. Cleaning products need a sensible home near the sink, away from food. When zones are planned carefully, the kitchen feels calmer because everything has a reason for being where it is.
Match the layout shape to movement

Every layout shape changes how people move. A galley kitchen can be very efficient because the main zones sit opposite each other or in a straight run. It works well when the walking route is clear and cabinet doors can open without blocking each other. The key is to avoid treating the walkway as spare space. It is part of the workflow and needs enough room for turning, carrying plates and using appliances.
An L shaped kitchen can create an open feeling while keeping cooking and preparation connected. It often suits rooms where one side needs to stay open for a table or casual seating. The corner needs careful planning because deep corner cabinets can waste space if they are not fitted with practical storage.
A U shaped kitchen can provide excellent worktop and cupboard space. It can also create a very focused cooking area. The main consideration is whether the central space allows easy movement. If the room is narrow, too many base units can make the layout feel enclosed. If the room is generous, a U shape can keep storage, washing and cooking within easy reach.
An island or peninsula can add preparation space, seating and storage, but only when circulation has been considered properly. It should improve the room rather than interrupt it. If it blocks the route between the fridge, sink and cooking area, it may look attractive on paper but feel frustrating in use. If you are weighing up several options, it can also help to compare them against common planning issues covered in top kitchen design mistakes to avoid.
Plan storage around real behaviour

Storage is one of the biggest reasons a layout succeeds or fails. It is tempting to count cupboards, but useful storage is about access, position and purpose. A tall larder cabinet can be more helpful than several awkward wall units if it keeps food visible and easy to reach. Deep drawers can work better than low cupboards because you can see what is inside without kneeling or searching at the back.
Start with the items you use most. Everyday pans, plates, mugs, knives and chopping boards should live close to where they are needed. Less used items, such as large serving dishes or occasional appliances, can sit further away. This keeps prime storage space for the things that shape daily workflow.
Think carefully about small appliances too. Kettles, coffee machines, toasters, blenders and mixers all need sockets, worktop space and storage. If they are used daily, hiding them too far away can become irritating. If they are used occasionally, leaving all of them on the worktop can reduce preparation space. A good layout finds the right balance.
Waste and recycling also matter. A bin that is too far from the prep area slows down cooking. A bin that blocks a walkway causes frustration. Integrated pull out bins can be useful, provided they are placed where they support the way food is prepared and cleared.
Consider plumbing, appliances and installation early

Workflow is practical, so the design needs to account for services as well as style. Sinks, dishwashers, washing machines, taps, waste pipes, ovens, hobs, extractors and lighting all influence what is possible and what will work best. Moving a sink or appliance may be entirely sensible when it improves the layout, but it should be planned with the installation details in mind from the start.
For example, placing the dishwasher near the sink usually helps with loading, rinsing and plumbing. Positioning the washing machine away from the main cooking zone may reduce disruption when several things are happening at once. Good lighting over preparation areas can make the kitchen easier and safer to use, while sockets should support real appliance use rather than simply filling empty wall space.
Because plumbing affects sinks, appliances and some layout choices, it is helpful when design and fitting are considered together. Designer Bathrooms can also support related plumbing work, which helps the kitchen plan stay practical from design through to installation.
Balance social space with working space
Many people want a kitchen that feels sociable, but it still needs to function as a working room. Seating should not block the main route between the sink, fridge and hob. Guests should be able to sit or stand nearby without being in the way of hot pans, open oven doors or sharp preparation tasks.
If the kitchen includes a table, island or breakfast bar, think about how it will be used. A quick coffee perch needs less space than a place where several people eat together. If children do homework nearby, storage for chargers, stationery or school items may help keep the main worktops clear. If you host often, serving space and easy access to crockery may matter more.
The goal is not to choose the layout that looks most impressive. It is to choose the layout that makes the room feel natural. When the social side and working side support each other, the kitchen becomes easier to enjoy because the movement through it has already been thought through.
- The right kitchen layout should begin with daily workflow, not just the shape of the room.
- Preparation space works best when it sits close to food storage, the sink, the bin and cooking areas.
- Storage should be planned around how often items are used and where they are needed.
- Islands and seating only improve a kitchen when they support movement rather than blocking it.
- Planning design, appliances, plumbing and installation together helps the finished kitchen work more naturally.
Frequently asked questions
What is the best kitchen layout for cooking?
The best layout is the one that keeps food storage, preparation, cooking and cleaning areas connected. For keen cooks, generous worktop space near the sink and hob is often more useful than extra decorative features.
Is the kitchen triangle still important?
It is still a helpful starting point, but many modern kitchens work better when planned in zones. Think about where you store food, prepare ingredients, cook, serve, clean and put items away.
Should I choose an island kitchen if I have the space?
An island can be excellent for preparation, seating and storage, but only if it leaves clear routes around the main working areas. If it interrupts movement, a peninsula or simpler layout may work better.
How early should appliances be chosen?
Appliance choices should be considered early because sizes, door swings, sockets, extraction and plumbing can all affect the layout. They do not need to be the first decision, but they should be part of the design process.
Plan a kitchen that works beautifully
If you are thinking about a new kitchen, Designer Bathrooms can help you shape a layout around cooking, storage, movement and everyday comfort.